
7 Key Elements for Successful Retail Construction Projects in 2024
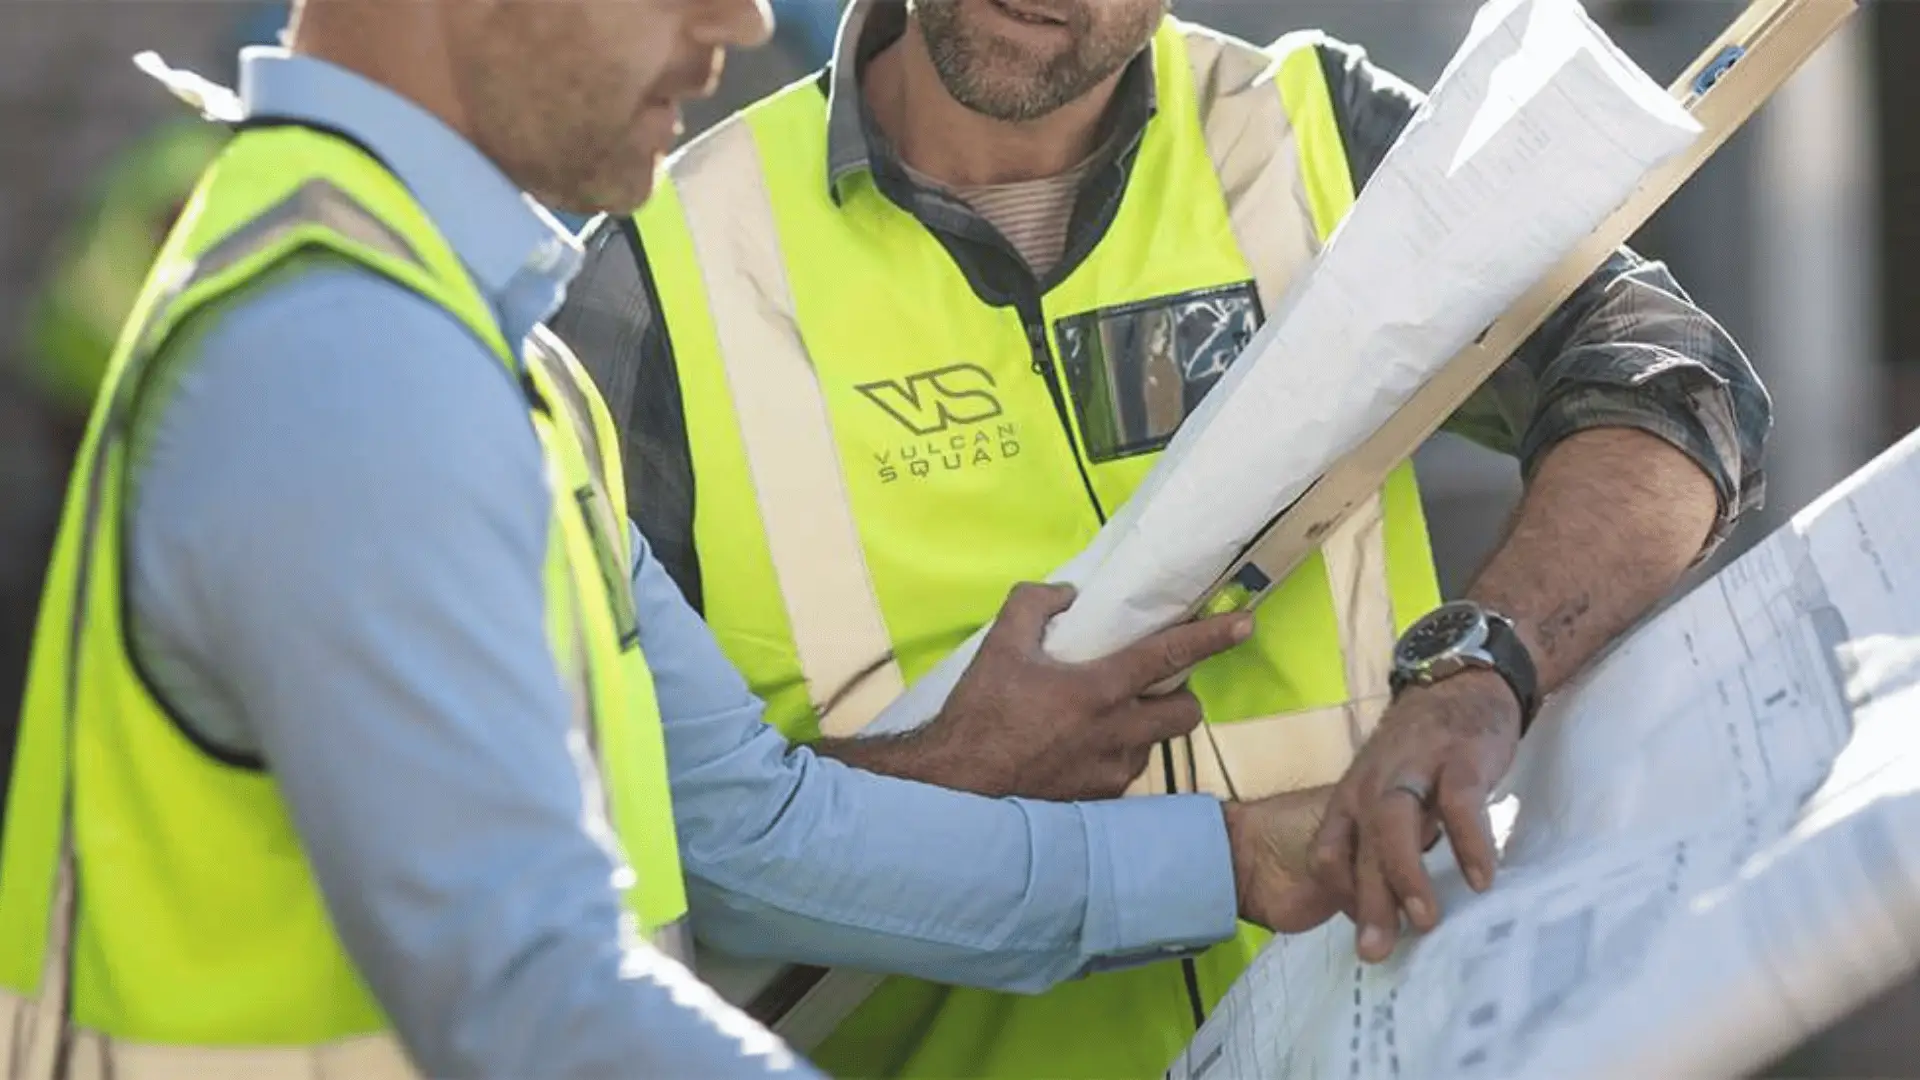
The Importance of Solid Site Plans in Retail Construction Projects
As retail businesses expand, the need for efficient and well-designed retail spaces becomes more crucial. Retail construction projects are key to creating welcoming and functional environments for both customers and employees. However, the success of these projects depends heavily on solid site plans. Without a well-thought-out and comprehensive site plan, retail construction projects may face unnecessary challenges, delays, and budget overruns. In this article, we explore why solid site plans are vital for smooth execution and success.
The Importance of Solid Site Plans
Solid site plans are the foundation of any retail construction project. They serve as a detailed roadmap, guiding the construction process and ensuring every aspect of the project is accounted for. A well-developed site plan takes into consideration the layout of the retail space, customer traffic flow, and integration of utilities and amenities. With a robust site plan in place, retail construction projects can avoid costly mistakes, delays, and potential conflicts that can arise during the build.
Understanding the Components of a Solid Site Plan
A solid site plan contains several key components that work together to create a functional retail space. The first component is design drawings, which visually represent the layout of the retail space. These drawings show the placement of walls, aisles, and entrances, while also considering the aesthetics and branding of the business.
Another essential component is architectural plans, which provide detailed information on the structure of the retail space, including foundations, walls, and the roof. These plans ensure the construction meets safety standards and building codes. PDFs (Portable Document Format) are often used to share these plans, allowing easy collaboration among stakeholders involved in the retail construction project.
For more information on design standards, you can refer to the American Society of Agricultural and Biological Engineers (ASABE), which provides detailed guidelines on construction standards.
The Benefits of 3D Scanning in Retail Construction Projects
In recent years, 3D scanning has become a valuable tool for retail construction projects. One of its main advantages is the ability to capture accurate measurements of existing structures, which is then used to create precise 3D models. These models help architects and designers visualize and plan the retail space effectively.
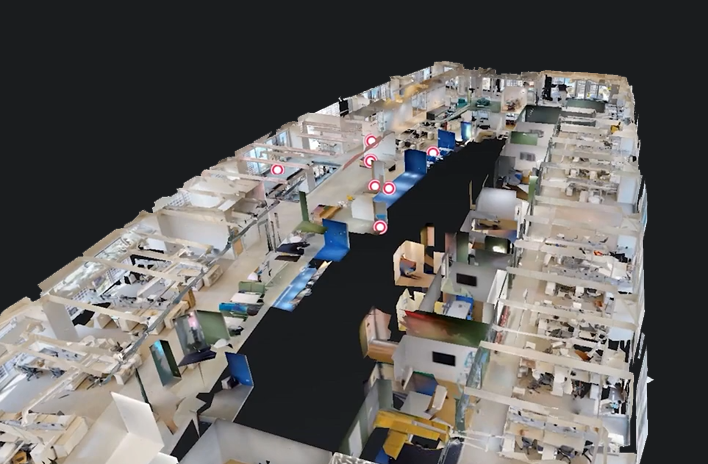
Matterport 3D scans have become increasingly popular in the retail sector. They create interactive virtual tours, allowing stakeholders to “walk through” the proposed space before construction begins. This helps identify potential design flaws and enhances collaboration between teams. Hydrofarm provides great insight into utilizing technology to improve construction efficiency.
On-site scans using 3D technology save time and effort compared to traditional manual measurements. They also provide a digital record, which is beneficial for future renovations or expansions.
How MEP Plans Contribute to Project Success
MEP (Mechanical, Electrical, and Plumbing) plans are critical to the success of retail construction projects. They outline the design and installation of essential systems like HVAC (heating, ventilation, air conditioning), electrical systems, and plumbing. MEP plans ensure that utilities are integrated seamlessly into the retail space, enhancing both customer and employee comfort.
By incorporating MEP plans into the overall site plan, retail projects can avoid conflicts during construction and comply with safety codes. For more detailed resources on MEP systems, refer to the Controlled Environment Agriculture (CEA) Research at Cornell University.
Factors to Consider When Estimating Costs in Retail Construction
Accurate cost estimation is key to ensuring the financial success of retail construction projects. Key factors to consider include project scope, timeline, and cost per square foot. A larger project scope will naturally require more resources, leading to higher costs. Similarly, a shorter timeline may necessitate additional labor, driving up expenses.
It’s also important to understand that different areas of the retail space may have varying costs per square foot, especially areas requiring specialized installations, such as kitchens or storage rooms. Proper cost estimation can prevent unexpected budget overruns and ensure that the project stays on track.
The Impact of Project Scope and Timeline on Overall Success
A clear project scope and a realistic timeline are critical for the success of any retail construction project. These elements help ensure all stakeholders are aligned with the project’s goals. A well-defined project scope allows potential conflicts to be identified early on, minimizing delays. Similarly, a well-planned timeline ensures efficient execution of tasks and avoids disruptions to business operations.
Delays in retail construction projects can have significant financial consequences. Timely completion enables businesses to start operations and generate revenue as planned, making adherence to the timeline vital for the project’s success.
Key Considerations for Flooring, Walls, HVAC, Lighting, and Ceilings
When planning retail construction projects, there are several key design considerations for flooring, walls, HVAC, lighting, and ceilings:
- Flooring: Choose materials that match the store’s design while withstanding heavy foot traffic. Durability and easy maintenance are key.
- Walls: Use walls for structural support and branding opportunities, such as product displays. Durability and acoustics should be considered.
- HVAC Systems: Select HVAC systems based on the size of the retail space. Proper ventilation and temperature control are crucial for customer comfort.
- Lighting: Lighting sets the tone for the store. Energy efficiency and flexibility in adjusting lighting levels are important considerations.
- Ceilings: Ceilings should support essential utilities like lighting and HVAC vents while also contributing to the store’s aesthetic design.
For advanced lighting solutions, visit Fluence by OSRAM for a range of cutting-edge lighting technologies designed for optimal retail environments.
The Value of an Experienced General Contractor
An experienced general contractor is invaluable in retail construction projects. General contractors oversee the project from start to finish, managing everything from planning to execution. They ensure that the project complies with building codes and that all aspects, including subcontractor coordination, are handled efficiently.
Working with a trusted general contractor ensures quality craftsmanship and timely project completion. Their experience helps manage costs, preventing budget overruns and delays.
Ensuring Operational Retail Space in the Final Project
The ultimate goal of any retail construction project is to create an operational space that functions smoothly for both employees and customers. This involves careful planning of the layout, including storage, checkout counters, and customer flow.
Ensuring proper installation of electrical and plumbing systems, along with quality craftsmanship in flooring, walls, and ceilings, will result in a durable, functional retail space. Regular maintenance will keep the space operational and visually appealing for years to come.
Conclusion: The Key to Success in Retail Construction Projects
Solid site plans are the backbone of successful retail construction projects. They ensure that every aspect of the project is accounted for and executed smoothly. The use of 3D scanning, MEP plans, and precise cost estimation are critical to achieving a successful retail space.
Working with experienced general contractors, such as Vulcan Squad, ensures that the project runs efficiently, meets safety codes, and stays within budget. Whether you’re building a new store or renovating an existing one, solid site planning and attention to detail are the keys to creating a functional, operational retail space.
Contact Vulcan Squad today to start your next retail construction project and ensure your business’s success.
Planning a build?
Vulcan Squad designs and installs commercial spaces and grow facilities. Get a personalized quote in 24 to 48 hours.
Get a Quote